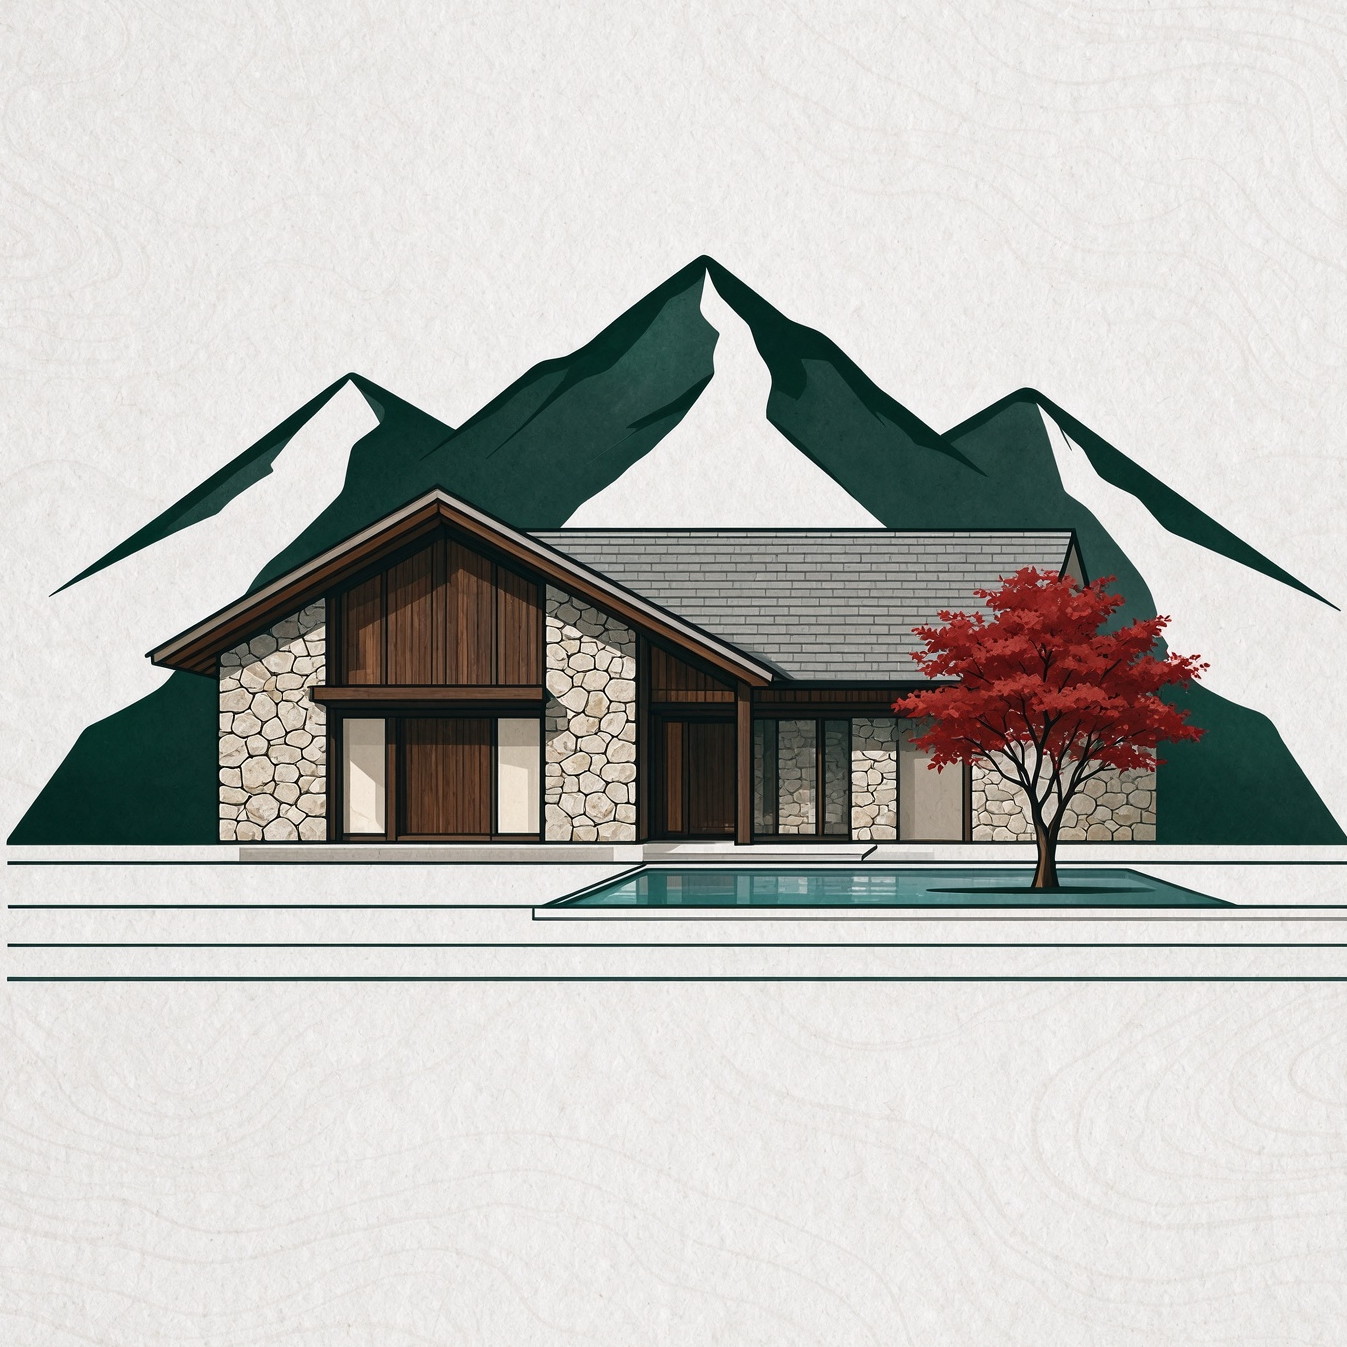
Mountain Homestay Concept Boards
Generate 3 architectural concept presentation boards
Mountain Homestay Concept Boards
Generate 3 architectural concept presentation boards
Showcase
Description
Designed specifically for architectural presentations, this outputs a complete set of 3 concept design boards for a mountain homestay, including a comprehensive scheme board, six spatial experience boards, and a design analysis board. The architecture is set as the Jiangnan mountain forest Qiwu Mountain Homestay, featuring rubble stone walls, dark solid wood, and gray metal pitched roofs, with a two-story main building on the north and single-story wings on the east and west enclosing an inward courtyard open to the valley. The courtyard includes Chinese tallow trees, landscape stones, and a long reflecting pool. The entire set maintains a unified style with consistent architectural elements across all three boards, ensuring clean, premium layouts, low-saturation architectural analysis diagrams, generous whitespace, dark gray text, and materials derived from rubble stone and dark wood. Ideal for architectural portfolios, coursework, and scheme presentations.
Recommended by
Dancang
Why we love this skill
Integrates realistic architectural renderings and light-colored analysis diagrams into three complete boards, presenting the volume, courtyard, and material language of a mountain homestay with a unified style.
Best for
Best for architects, architecture students, and users who need to create architectural concept boards and presentation materials.
How to use this Skill
Provide your input
Provide the architectural project name, site environment, building form, materials, spatial content, and board layout requirements.
Run the Skill
Unifies building and courtyard elements based on project settings, organizing renderings, analysis diagrams, and modular layouts to generate a complete set of boards.
Review your result
Receive 3 independent, complete vertical architectural concept boards covering comprehensive schemes, spatial experience, and design analysis, suitable for portfolios, coursework, or presentations.
Related Skills
View all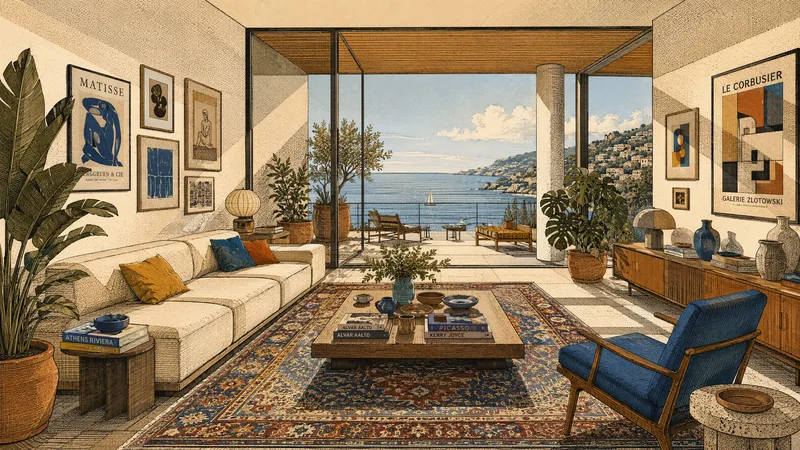 Image
Architectural Story Art
Transforms real photos or natural-language descriptions into architectural illustrations that combine the precision of architectural drawings with a narrative atmosphere. Suitable for interior spaces, building exteriors, landscapes, still lifes, and people scenes. Whether it’s a living room, study, gallery, or urban building, it can preserve the original composition and relationships between key objects, or reorganize them from text into clear spatial layers and visual focal points. Fine linework, crosshatching, and halftone textures define structure and materials, combined with strongly directional sunlight, hard-edged geometric shadows, and distinct projected beams of light. The image uses flat color blocks and a printmaking feel, with an overall palette of cream white, warm beige, ochre, terracotta, and warm wood tones. Small accents of highly saturated deep red, royal blue, emerald green, or indigo add focal points, avoiding photorealism and soft gradients. Rich elements such as plants, patterned rugs, art walls, books, staircases, arches, and large windows can be naturally integrated according to the scene, adding a sense of life and cultural atmosphere while maintaining visual order. Each generation produces one image along with a reusable English prompt, making it easy to continue refining the style, colors, and spatial expression.
 Image
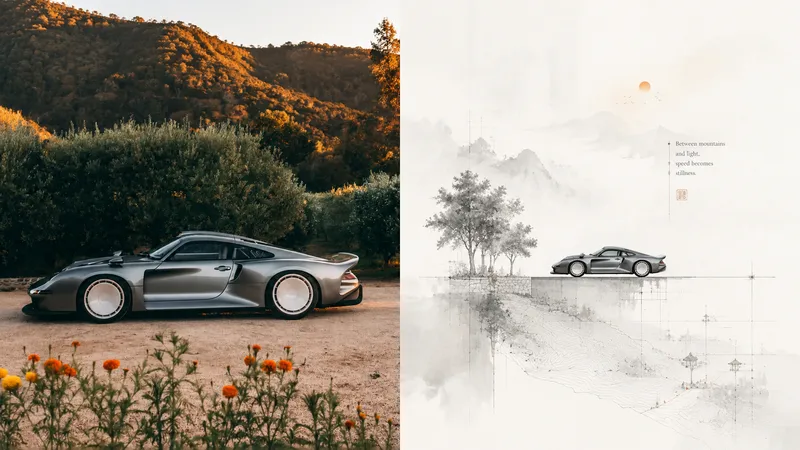
Ink Architecture Miniature
Ideal for organizing personal photography, independent publishing, exhibition practice, and lifestyle-focused visual creation. Even images with ordinary composition, cluttered backgrounds, or undersized subjects can regain a clear focal point through reduction, reorganization, cropping, and changes in scale—instead of simply applying a filter. Faded-ink landscapes blend architectural drawing lines, grids, and contour lines into miniature narrative scenes, using gray-blue ink tones with a few warm orange accents.
 Image
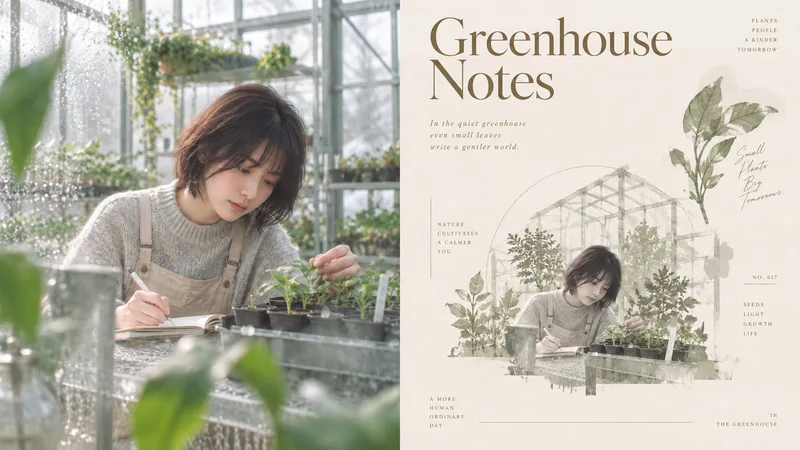
Arch. Beige P188|xiaoxiaodong
Ideal for organizing personal photography, independent publishing, exhibition exercises, and lifestyle visual projects. Even images with ordinary compositions, cluttered backgrounds, or small subjects can regain a clear focal point through subtraction, reorganization, cropping, and changes in scale—instead of simply applying a filter. The overall look combines small-subject compositions, generous negative space, an aged paper background, a low-saturation palette of beige, gold, gray, and brown, fine-line graphic elements, and restrained typography to create a sophisticated visual effect. References include Minimal Architectural Poster with Generous Negative Space / Archival Editorial Poster.
Information
- Version
- v2
- Last updated
- Runtime credits
- Usage-based
- Models
- Auto
- Use cases
- Images & designPresentations & reportingLearning & education
- What you get
- Image
- Visual styles
- MinimalistInk washPhotorealistic